
Project 138: Shiloh Metro kitchen in Arctic and Naval
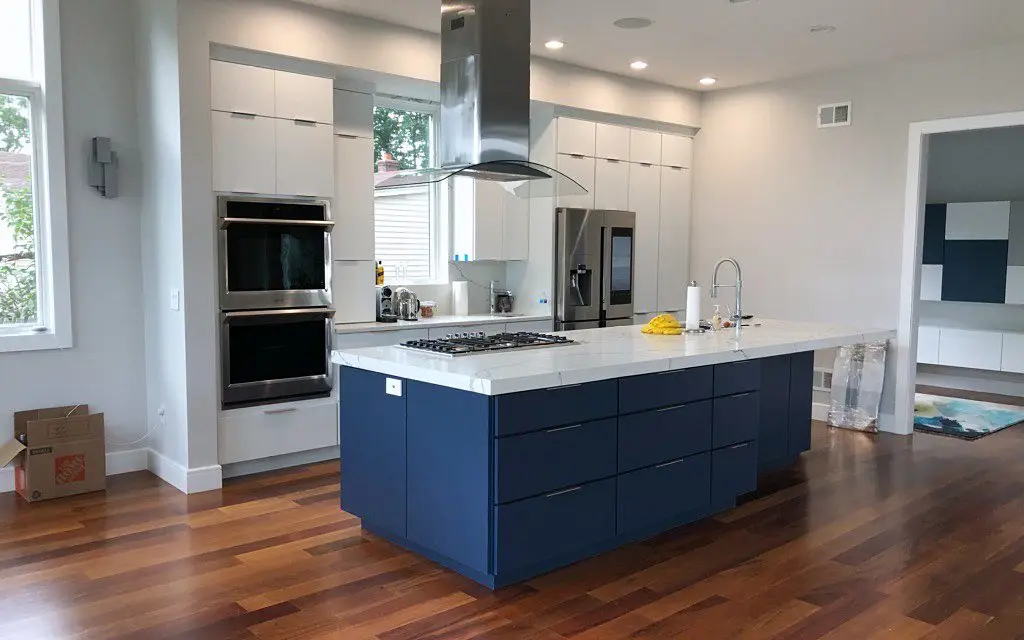
An installed Shiloh Metro kitchen from our archive — flat-panel Arctic white cabinets on the walls and a long Naval island with a white quartz top, under a stainless chimney hood in a bright open-plan room.
About this kitchen
The archive label reads installed Shiloh Metro Arctic-Naval: the Metro flat-panel door in Arctic white on the perimeter and in Naval on a long island with a white quartz top, with a stainless chimney hood over the cooktop and the wall ovens stacked on the end wall.
The kitchen sits at the end of a large open living room with floor-to-ceiling windows and a dark wood floor. Full details for this project are pending.


What's in it
- Shiloh Metro door, Arctic perimeter, Naval island (archive label)
- White quartz, white tile
- Stainless chimney hood, wall ovens
- Open-plan living room
Location: New Jersey (town pending). Cabinetry: Shiloh Cabinetry. Designed at our Union showroom by Our design team; installed by our own crew.
Want this kitchen?
Bring the project name to any of our three showrooms — we'll pull the same door, finish and slab, then draw your room in 3D, free, while you're there. It was designed at Union, but every showroom carries the lines.
Ask for this lookRelated projects

Project 75: Shiloh Hanover inset in Mindful Gray with a marble slab backsplash
New Jersey · town pending · Shiloh Hanover inset in Mindful Gray (archive label)
Project 77: Shiloh Heritage in Polar with a navy island and Calacatta Leon
New Jersey · town pending · Shiloh Heritage — Polar white perimeter, navy island (archive label)
Project 78: Shiloh Heritage in Polar with mullion uppers and a window wall
New Jersey · town pending · Shiloh Heritage in Polar white with mullion-glass uppers (archive label)Like this kitchen? See it priced in your room.
Book a showroom visit and a designer will pull the same Shiloh Cabinetry doors and finishes and draw your layout in 3D — or start with a video call.
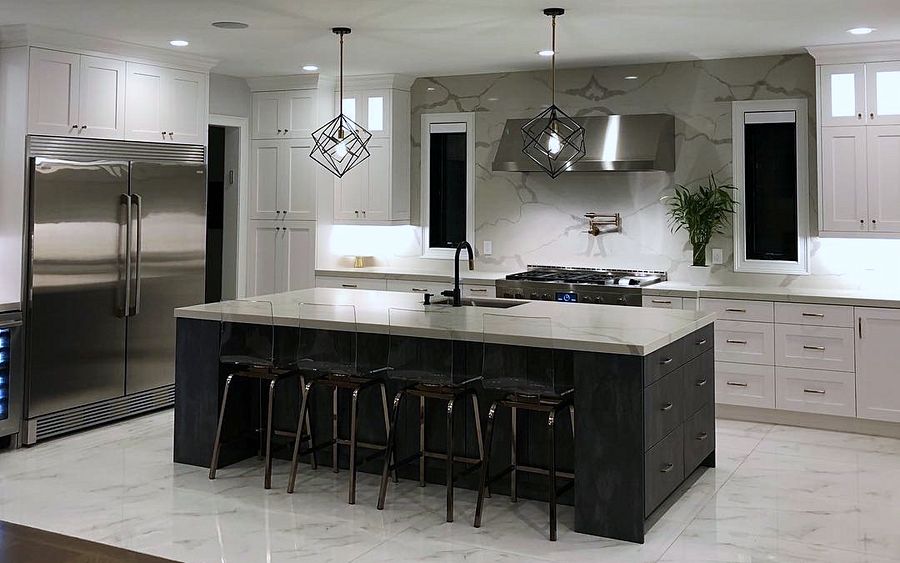
Project 139: St. Martin white shaker kitchen with a black island and a marble-look slab backsplash
New Jersey · town pending · St. Martin shaker in white on the perimeter; a black island labelled Bellmont (archive label)
Ask for this look.
Tell us which room and when, and a designer will have the same door, finish and countertop ready for your visit.
Or send the details and we'll call you