
Project 162: White inset kitchen with a fluted walnut island
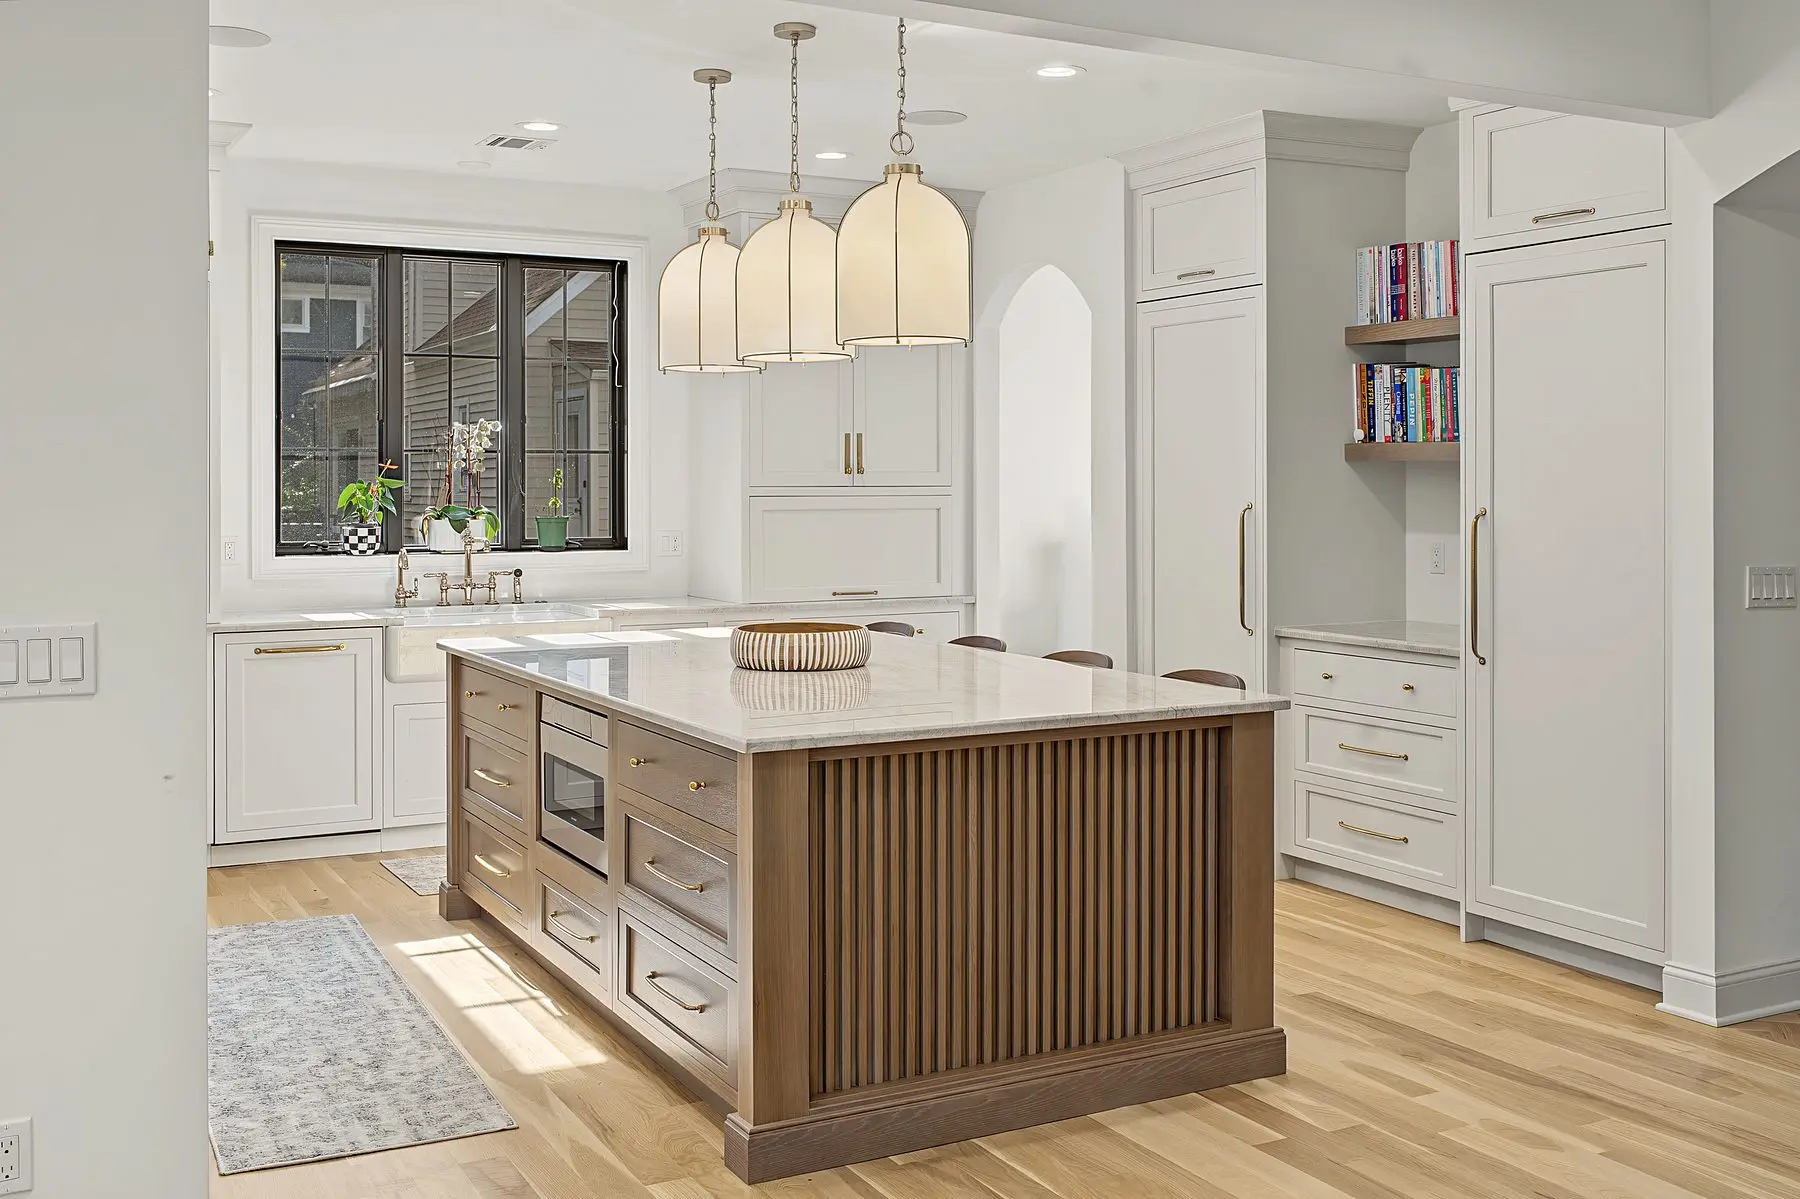
A transitional kitchen in New Providence: a white painted inset shaker perimeter with glass-front display cabinets and a panel-ready refrigerator, a warm walnut island with a fluted front and a light natural-stone top, a pro-style stainless range with a pot filler set against a full-height stone slab, brass fixtures and bell pendants, and black-framed steel casement windows over an apron-front sink.
About this kitchen
The perimeter is white painted inset cabinetry, with doors and drawers set flush inside the face frames, glass-front display cabinets flanking the room and a panel-ready refrigerator worked into the tall run. An apron-front sink sits under a black-framed steel casement window with a brass bridge faucet, and an arched cased opening leads off to the side.
The island is the warm note in the room: walnut with a fluted, reeded front, a light natural-stone top with soft grey veining, counter seating on cane-back stools and a built-in microwave drawer. Cream-and-brass bell pendants hang above it, and wide white-oak plank floors run throughout.


The range wall centers a pro-style stainless gas range under a gently arched surround, with a full-height light natural-stone slab backsplash, a brass pot filler and spice niches to either side. Brushed-brass bar pulls and knobs carry across the cabinetry.
What's in it
- White painted inset shaker perimeter with glass-front display cabinets
- Walnut island with a fluted reeded front and a light natural-stone top
- Pro-style stainless gas range with a pot filler and a full-height stone slab backsplash
- Apron-front sink under black-framed steel casement windows
- Brushed-brass hardware and fixtures, cream-and-brass bell pendants, white-oak floors
Location: New Providence, NJ. Cabinetry: Kitchen cabinets. Designed at our Union showroom by Our design team; installed by our own crew.


Want this kitchen?
Bring the project name to any of our three showrooms — we'll pull the same door, finish and slab, then draw your room in 3D, free, while you're there. It was designed at Union, but every showroom carries the lines.
Ask for this lookRelated projects

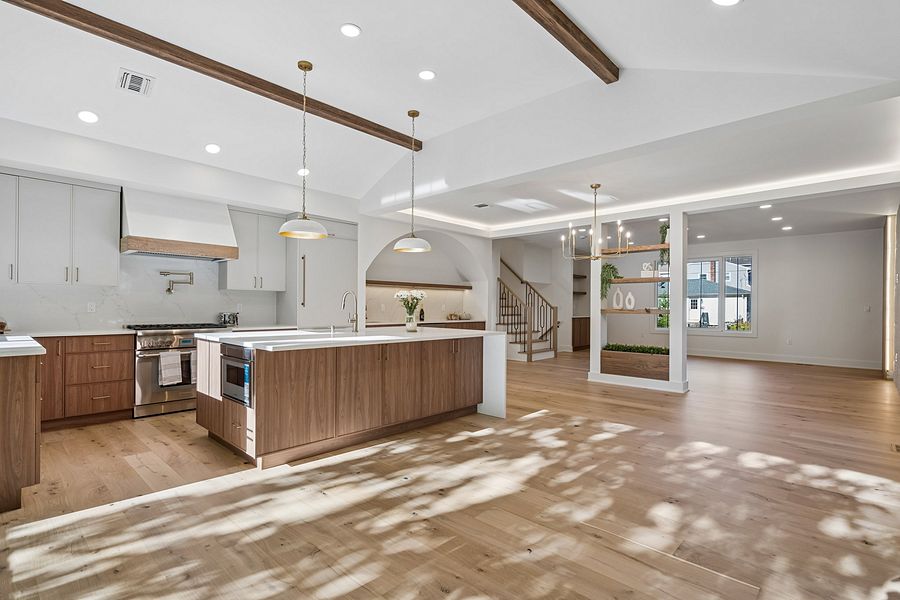
Two-tone custom kitchen and walk-in closet
Summit, NJ · Two-tone custom flat-panel cabinetry: walnut-tone Tafisa Morning Dew on the island, the lower cabinet runs and the hood canopy, with soft grey Tafisa Kiss Curl on the upper cabinets and the tall pantry and refrigerator wall
Custom walnut thin-shaker kitchen with two islands
Paramus, NJ · Custom thin-shaker doors in walnut on the perimeter, the tall wall and both islands; white flat-panel uppers on the range wall under a stone hood surround
Custom thin-shaker kitchen in Salt of the Earth, Oakhurst
Ocean Township, NJ · Custom thin-shaker doors, Tafisa Salt of the Earth textured laminateLike this kitchen? See it priced in your room.
Book a showroom visit and a designer will pull the same Kitchen cabinets doors and finishes and draw your layout in 3D — or start with a video call.
Two-tone custom kitchen and walk-in closet
Summit, NJ · Two-tone custom flat-panel cabinetry: walnut-tone Tafisa Morning Dew on the island, the lower cabinet runs and the hood canopy, with soft grey Tafisa Kiss Curl on the upper cabinets and the tall pantry and refrigerator wall
Ask for this look.
Tell us which room and when, and a designer will have the same door, finish and countertop ready for your visit.
Or send the details and we'll call you