
Kitchen Remodel Timeline in New Jersey: From Showroom Visit to Installed Kitchen
The most common question we hear after what will it cost is how long will it take, and the honest answer depends on the cabinet level, your town's permit office and how quickly decisions get made. This is the timeline we plan around for New Jersey kitchens, phase by phase, with the places where jobs most often slow down and what we do about them.
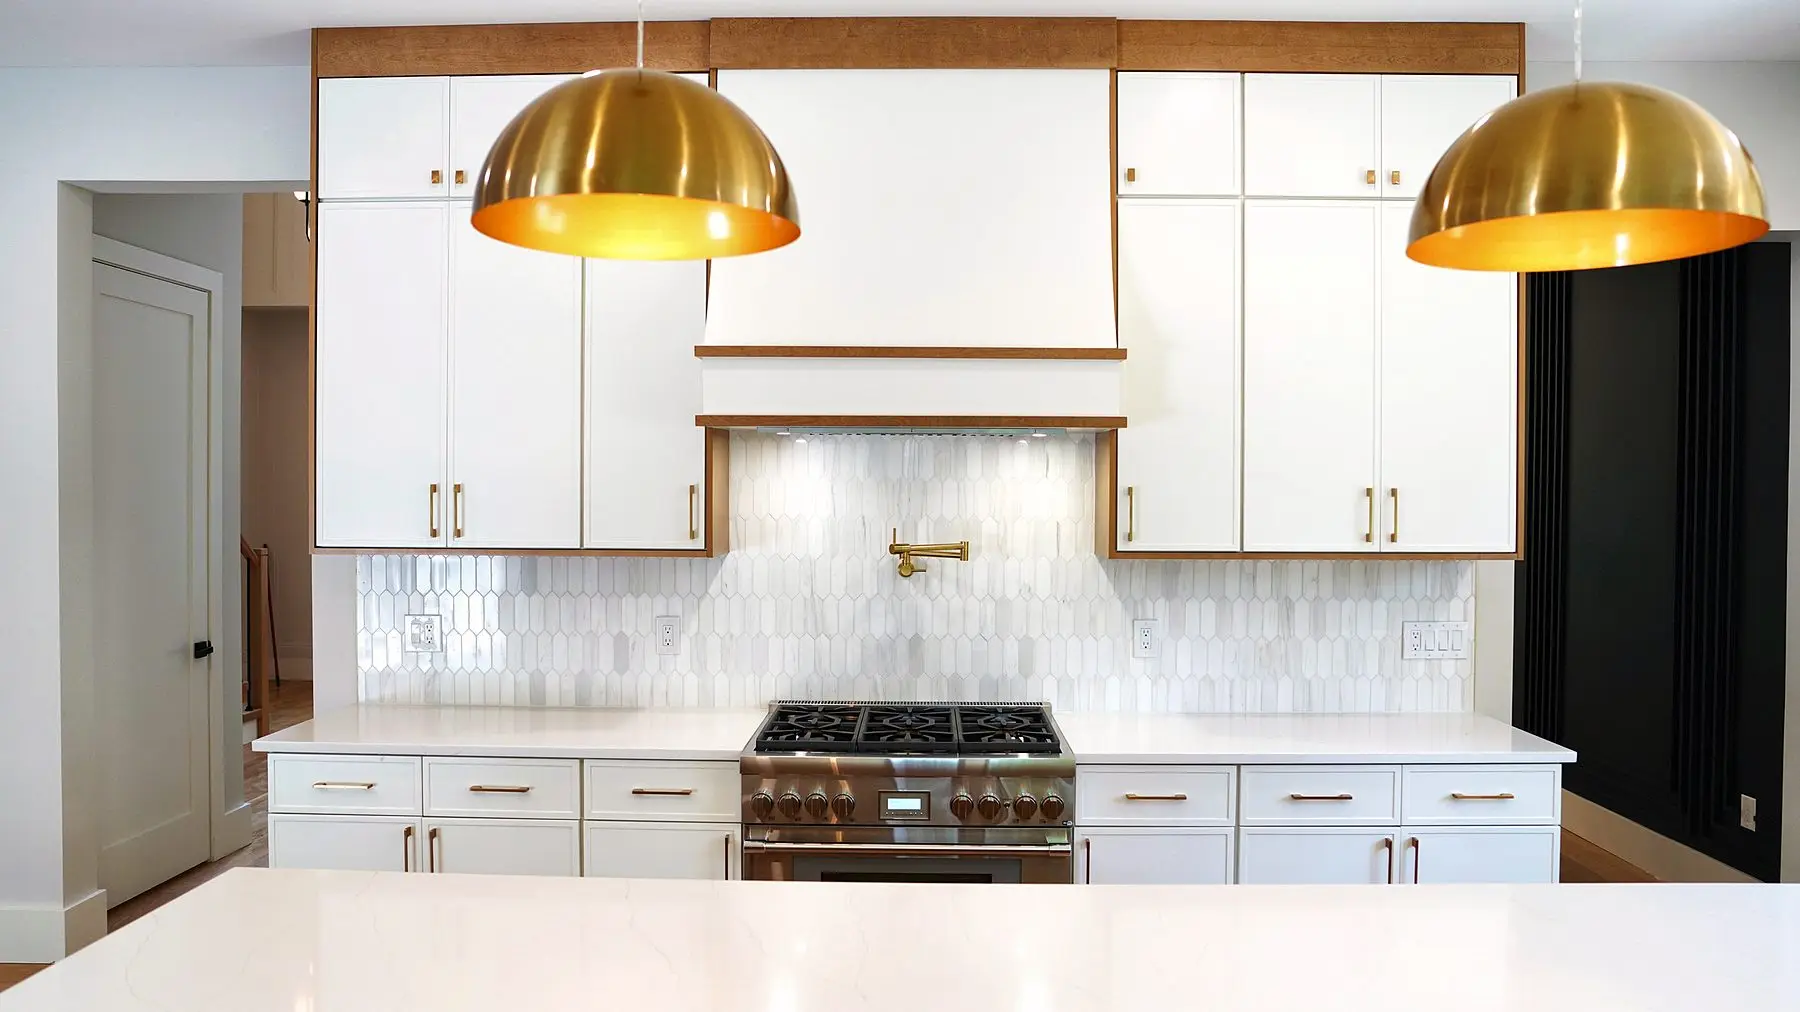
Dove Luna kitchen with Timber hood and brass dome pendants — see this project
Phase 1: design and selections (two to four weeks)
Everything starts with a visit to one of our showrooms. You bring rough measurements and photos, we talk through what you want, and a designer draws the kitchen in 3D while you are there or within a few days. Most people make two or three visits in this phase: one to design, one to see revisions and choose the door style and color, and one to settle the countertop, tile and hardware. If the remodel involves moving walls or plumbing, we visit the house to measure and look at what is behind the existing kitchen.
This phase takes as long as the decisions take. Two weeks is quick; a month is normal; longer is fine if you are not in a hurry. The one thing we ask is that every selection is final before we order, because changes after the order restart the lead-time clock. Our page on the free 3D kitchen design explains what to bring to make the first visit productive.
Phase 2: ordering and lead time by cabinet level
Once the design is final and the deposit is in, the cabinets are ordered, and this is where the level you chose sets the pace. In our experience, and it varies by manufacturer and season:
- In-stock lines (Forevermark, FGM, J&K, 21st Century, WoodConcept, Fabuwood Signature): days to about two weeks.
- Semi-custom lines (Fabuwood Allure, NOMA, Kith, St. Martin, Shiloh, Eclipse): typically a month to two months, longer for inset and specialty finishes.
- Custom lines (Great Northern, Plain & Fancy, Crystal): two to three months, sometimes more in busy periods.
We use this window to order the countertop slab, tile, sink, faucet and hardware, and to confirm appliance delivery dates, so nothing is waiting on a backorder when the cabinets arrive. Our guide to stock, semi-custom and custom cabinets explains what each level is buying you beyond the schedule.
Phase 3: permits in New Jersey towns
New Jersey's construction code is statewide, but it is administered town by town, and the differences show up in the schedule. As a general rule, replacing cabinets and countertops in the same layout, with the sink, range and electrical in the same places, does not require a permit. Moving a sink or gas line, adding circuits or outlets, relocating a range, changing a window or removing a wall does, and each of those is a separate subcode (building, electrical, plumbing) with its own inspection.
Turnaround varies. Some construction offices issue a straightforward kitchen permit within a week or two; others take several weeks in the busy spring season. Towns with older housing stock and active historic districts, such as Montclair, Ridgewood and Maplewood, tend to look more closely at anything touching the exterior or a load-bearing wall. We prepare the drawings and file as soon as the design is final, in parallel with the cabinet lead time, so the permit is rarely the item everyone is waiting on. If you are in Montclair or Ridgewood, we have been through those offices many times.
Who pulls the permit
New Jersey requires home improvement contractors to be registered with the state, and the registered contractor doing the work is the one who pulls the permit. Because our own crews do the installation, that is us, which keeps the paperwork in one place.
Phase 4: demolition and rough-in (a few days to two weeks)
Demolition of an average kitchen takes a day or two, including removal and disposal. Then comes the part nobody sees: plumbing and electrical rough-in for any relocated fixtures, new circuits for appliances, under-cabinet lighting wiring, patching and leveling walls, and flooring if it is being replaced. In a same-layout refresh this can be a couple of days. With a wall removal, new plumbing lines and a floor, it is closer to two weeks, plus the rough inspection, which must pass before the walls are closed.
This is the phase where older New Jersey homes surprise everyone: knob-and-tube wiring in a pre-war colonial, a cast-iron drain that has to be replaced, floors that are out of level by an inch across the room. We budget time for one surprise; two is when the schedule moves.
Phase 5: cabinet installation (two to five days)
Cabinets are delivered, checked against the order, and set. An average kitchen takes our crew two or three days; a large kitchen with inset cabinets, stacked crown and panels takes closer to a week. The installers level and shim every base, hang and align the uppers, install the moldings and panels, and set the appliance panels. Inset and frameless kitchens take longer because the tolerances are tighter. At the end of this phase the kitchen looks finished but has no countertop, which is the strangest few days of the project.
Phase 6: countertop template, fabrication and install (one to three weeks)
The countertop is templated on the installed cabinets, usually the day after the install finishes. Fabrication then takes a week or two depending on the material and the shop's schedule; porcelain and complex mitered edges take longer than a simple quartz run. Installation of the tops is a few hours. Only then can the plumber connect the sink and faucet and the dishwasher, so plan on being without a kitchen sink for this stretch. We set up a temporary sink where we can. Our countertops page explains the materials and what each means for fabrication time.
Phase 7: backsplash, finish and punch list (a few days to a week)
With the tops in, the backsplash goes up, usually one or two days of tile setting and a day of grouting, or a single day for a slab backsplash set with the tops. Then the finish work: under-cabinet lighting, outlet covers, toe kicks, hardware, final appliance connections, caulking and touch-ups. We walk the kitchen with you and make a punch list of anything that is not right, from a door that needs a hinge adjustment to a scratch on a panel, and we come back to close it out. The final inspection, if a permit was pulled, closes the job with the town. Browse our tile collections to see the backsplash options we typically install.
What delays jobs, and how we plan around it
- Late decisions and changes: the most common delay. A change after the order can push a semi-custom kitchen out by a month. We finalize every selection before ordering.
- Appliances: a backordered range or a refrigerator with the wrong dimensions can stall a job at the end. We confirm specifications and delivery dates before the cabinets are ordered.
- Hidden conditions: wiring, drains and out-of-level floors in older homes. We look before demolition where we can and keep a day of slack.
- Permit timing: we file early and in parallel with the cabinet lead time.
- Manufacturer shutdowns: factories close for a week or two around the winter holidays and sometimes in midsummer. An order placed just before a shutdown waits.
- Damaged or missing pieces: a cabinet arrives damaged in transit in a small share of orders. We inspect at delivery and reorder immediately, and we install the rest while the replacement is on its way.
A sample calendar by cabinet level
Putting it together for a mid-sized kitchen with no wall removal, counting from the day the order is placed:
- In-stock cabinets: delivery within about two weeks, demolition and rough-in, install, countertops and backsplash. Roughly six to eight weeks to a finished kitchen.
- Semi-custom cabinets: a month or two of lead time, then the same sequence. Roughly ten to fourteen weeks.
- Custom cabinets: two to three months of lead time, then the sequence, usually with more finishing work. Roughly sixteen to twenty weeks.
Add the design phase in front and any permit review alongside, and add two to four weeks if walls are moving or the floor is being replaced. The disruptive stretch for the household, from demolition to usable sink, is usually three to five weeks regardless of level. Our guide to choosing a kitchen showroom covers the questions to ask about scheduling before you commit, and our service areas page shows where our crews install across New Jersey.
Bottom line
Plan on a season, not a month. Design takes as long as your decisions do; cabinet lead time is set by the level you choose; the construction stretch is a few weeks; and the countertop gap at the end is the part people forget. The best ways to keep a kitchen on schedule are to finalize every selection before ordering, confirm appliances early, and file for the permit while the cabinets are being built. We run all three of those for every job we install.
Questions on this topic
Do I need a permit to replace kitchen cabinets in New Jersey?
How long will I be without a kitchen?
Can I speed things up by choosing in-stock cabinets?
When should I order appliances?
Related guides

How to Choose a Kitchen Showroom in New Jersey: What to Bring, What to Ask, and How a Free 3D Design Visit Works
What to bring, what to ask and what to expect from a free 3D design visit, so you can choose the right kitchen showroom in New Jersey with confidence.
Read the guide
Cabinet Refacing vs Replacing: Which Is the Better Spend?
Refacing keeps your boxes and replaces doors and veneer; replacing starts over. What each costs in disruption and money, what refacing cannot fix, and when a stocked-line replacement is the smarter spend.
Read the guide
Cabinets 101: How Kitchen Cabinets Are Built and What to Look For
Boxes, doors, drawers, finishes and hardware explained in plain language, so you can compare kitchen cabinet lines at any New Jersey showroom.
Read the guideTurn the reading into a plan.
Send this and a designer will call within one business day to arrange a showroom visit or a measurement. No obligation.
Or send the details and we'll call you