
Bathroom Vanity Buying Guide: Floating vs Freestanding, Sizes and Materials for NJ Homes
The vanity is the one piece of furniture in a bathroom, and it does most of the work: storage, the sink, the counter and the look of the room. It also lives in the dampest room in the house, which rules out materials that are fine in a kitchen. Here is how we help New Jersey homeowners choose a vanity that fits the room, holds up to steam and splashes, and still looks right in ten years.
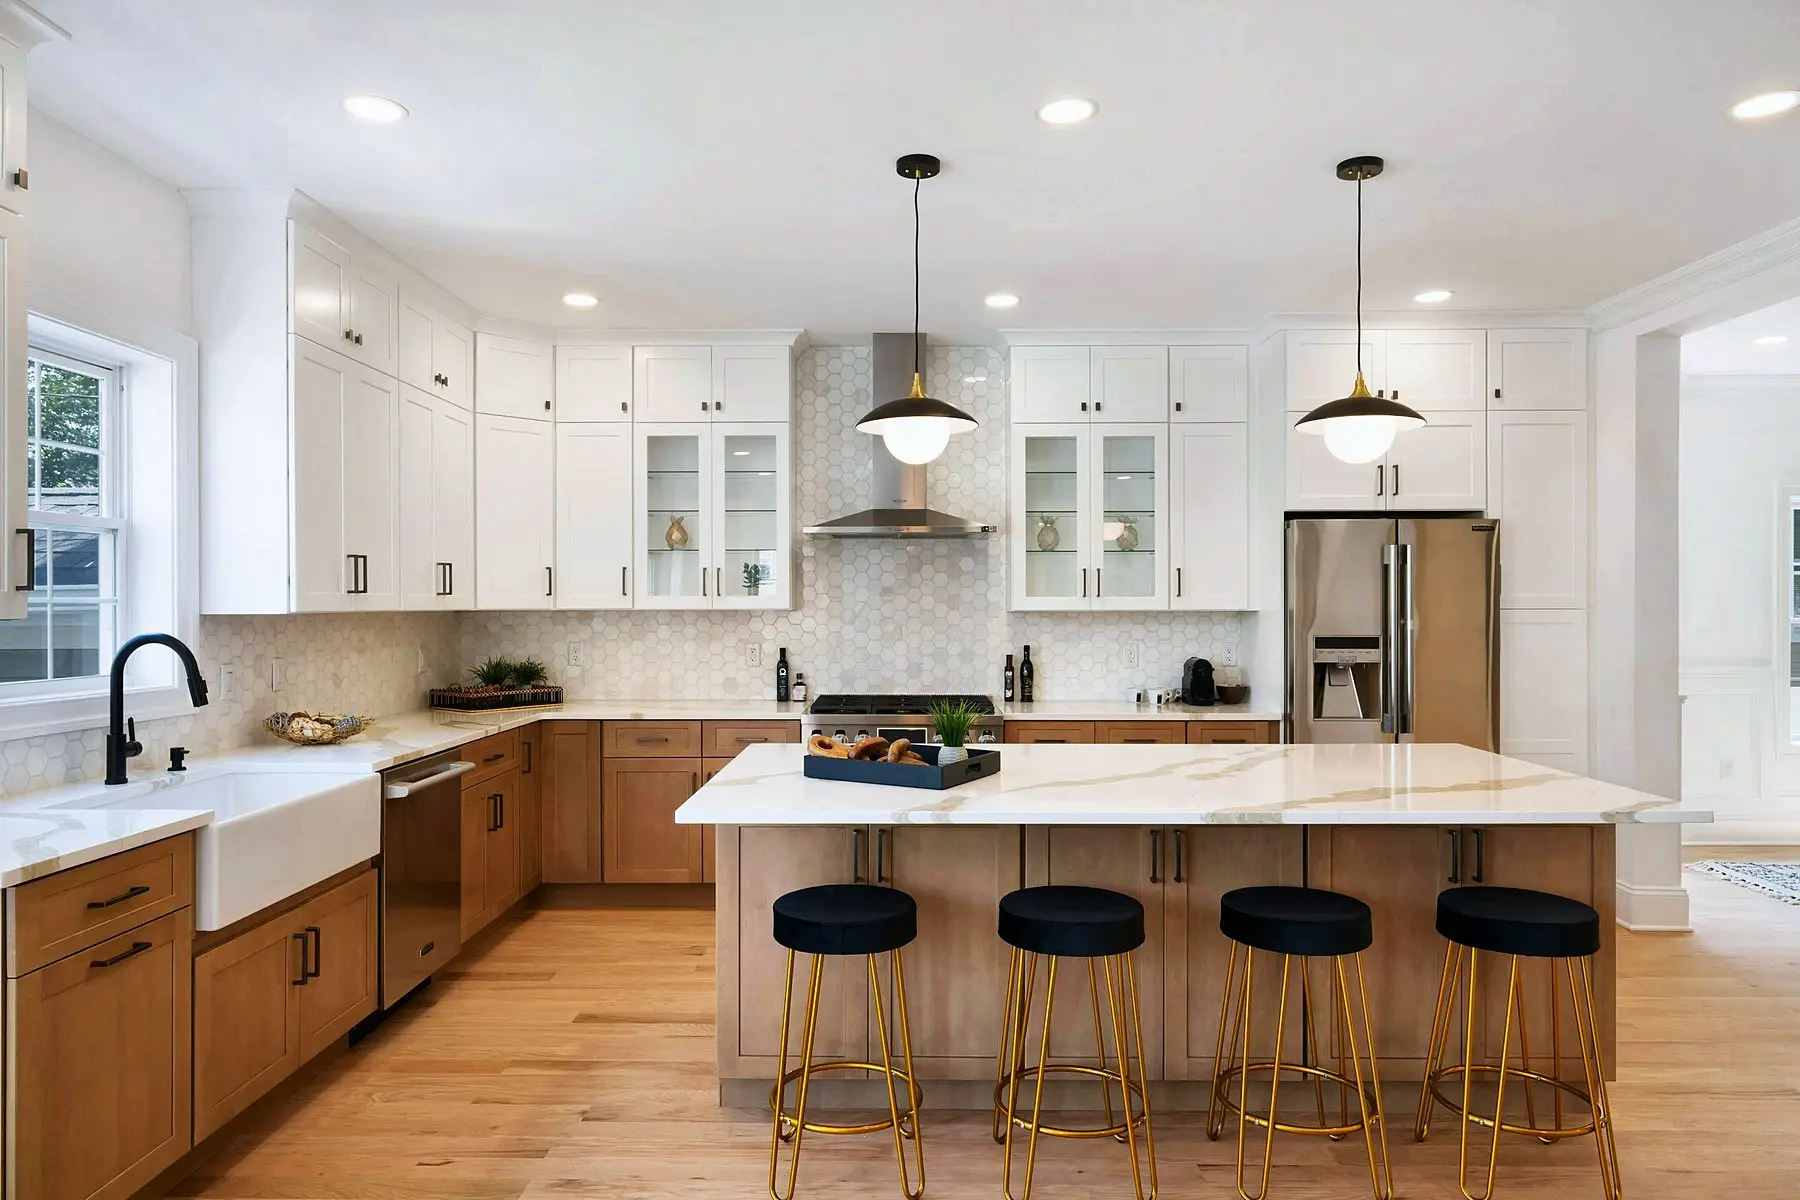
White shaker kitchen with oak island and Calacatta quartz — see this project
Start with the room: measuring a New Jersey bathroom
Most of the bathrooms we work on are small. The classic five-by-eight hall bath in a colonial, cape or split-level has room for a 30- or 36-inch vanity between the toilet and the wall. Powder rooms are smaller still and often need a shallow vanity. Primary baths in newer or renovated homes have room for 60- or 72-inch double vanities. Before anything else, measure the wall the vanity sits on, the distance from the toilet's centerline to the wall (plumbing code wants clear space on each side of the toilet), the door swing and the position of the drain and supply lines in the wall or floor. Note the height of the existing outlet and the window sill too, since both decide how tall the vanity and mirror can be.
Floating vs freestanding
This is the first real decision, and it is partly about look and partly about the wall behind it.
Floating (wall-mounted)
A floating vanity hangs on the wall with open floor beneath. It makes a small bathroom look larger, it is easy to clean under, and it suits modern and transitional rooms. It needs solid blocking inside the wall to carry the weight of the cabinet, the stone top and whatever is in the drawers, which means opening the wall if the blocking is not there. The plumbing has to come through the wall rather than the floor, and the drain and trap are usually visible beneath or hidden by a shallow drawer with a cutout. Lighting under the vanity is a popular extra.
Freestanding
A freestanding vanity sits on the floor, either as a solid cabinet or on furniture legs. It is simpler to install, forgiving of existing plumbing, and the floor under it does not need to be finished perfectly. It offers more storage for the same width, because the cabinet runs to the floor. It suits traditional houses and any bathroom where the plumbing comes up through the floor. Most of the vanities we sell are freestanding, with floating gaining quickly in primary bath remodels.
Standard widths and what fits where
Vanities come in standard widths, and knowing them makes shopping faster.
- 18 to 24 inches: powder rooms and very tight hall baths. Often a single door and little counter.
- 30 inches: the standard hall-bath vanity in many older New Jersey homes. A door and a drawer or two.
- 36 inches: the comfortable single-sink size, with real drawer storage and counter space on each side of the basin.
- 42 to 48 inches: a generous single sink, or a small double with two compact basins. A 48 with one offset sink and a long counter is a favorite of ours.
- 60 inches: the standard double vanity, with two sinks and a drawer stack in the middle.
- 72 inches and up: a roomy double with counter space between the sinks.
Standard depth is around 21 inches; 18-inch-deep vanities exist for narrow rooms, and powder-room pieces can be shallower still. Leave at least a few inches between the vanity and the toilet tank so the drawers clear it.
Height: comfort height vs standard
Older vanities are 30 to 32 inches tall. Comfort height, 34 to 36 inches including the top, matches kitchen counter height and is what most adults prefer; it is the standard in nearly everything we sell now. For a children's bathroom, the lower height still makes sense, and a vessel sink adds its own height on top of the cabinet, so a vessel vanity is built lower to compensate. Check the mirror or medicine cabinet height against the new vanity and the faucet, because a taller vanity often means the old mirror sits too low.
Materials: what holds up in a bathroom
Steam, splashes and the occasional overflow decide what a vanity should be made of. Our order of preference:
- Solid wood and plywood with a factory-sealed finish: the most durable, and the standard in the cabinet-grade vanities we sell. The finish matters as much as the material; a conversion-varnish or catalyzed finish resists water far better than a lacquer or a site-applied paint.
- Sealed MDF in painted vanities: smooth, stable, no joint lines, and fine as long as the edges and the bottom are sealed and the toe kick is kept dry.
- Thermofoil and laminate: easy to clean and inexpensive. Laminate holds up well; thermofoil can lift at the edges near a hot hair dryer or a leaking faucet.
- Particleboard with a thin veneer: the material of the lowest-cost vanities, and the one that swells and crumbles after the first leak. We do not sell it.
Look at the back and the bottom of the cabinet as well as the doors. A finished back panel and a sealed bottom shelf are what separate a bathroom-grade cabinet from a kitchen cabinet with a sink hole.
Tops and sinks
The vanity top takes the same abuse as a kitchen counter in a smaller space, with the added hazard of makeup, hair products and toothpaste. Quartz is our default: non-porous, stain resistant and available in every look. Porcelain and sintered surfaces give a thin, modern edge and shrug off heat from curling irons. Cultured marble and solid-surface tops with integrated sinks are economical and seamless, though they scratch more easily. Natural marble is beautiful and etches with anything acidic, so it suits a powder room better than a family bath. See our countertop options and our guide to countertop materials for the details.
Sink styles
Undermount sinks are the easiest to keep clean and the most popular. Integrated sinks (molded as one piece with the top) are seamless and modern. Vessel sinks sit on top of the counter and look dramatic but splash more and need a lower cabinet. Drop-in sinks are the budget choice and the hardest to keep clean at the rim.
Storage: drawers vs doors
A vanity with drawers holds far more than one with doors, because the drawers bring everything to you and use the full depth. The plumbing is the complication: the top drawer behind the sink is usually a false front, or the drawer is built with a U-shaped cutout around the trap. Look for a vanity with at least one full-width drawer below the sink and a stack of drawers beside it. Pull-out organizers, outlets inside a drawer for hair tools, and a shallow tray drawer at the top make a 36-inch vanity hold what a 48 used to. Tall linen towers in a matching finish add storage where a wider vanity will not fit.
Plumbing and installation notes
A few practical things save a return trip. Floating vanities need the drain roughed into the wall at the right height and blocking behind the drywall, so the plumber and the installer coordinate before the tile goes up. Freestanding vanities with drawers need the supply valves and drain positioned so they do not block the drawer boxes; a short wall-mounted drain and offset valves fix most conflicts. Scribe the vanity to the wall in older houses, because the walls are rarely plumb, and seal the joint between the top and the wall. If the floor tile is being replaced, set the vanity after the tile, not before. Because our crews install the vanities we sell, we handle all of this as part of the job; browse our tile collections if the floor and walls are changing at the same time.
Where our vanities come from
We carry vanities from several of the cabinet lines in our kitchen showrooms, which is the easiest way to match a bathroom to a kitchen, and we sell our own line, Otto Home Goods, designed and distributed from Garfield, New Jersey, in the sizes above; ask us about current availability, which is usually quick. Many of them are on display in our showrooms, including Paramus on Route 17 North, so you can open the drawers and see the finishes against real tile before you choose. Our bathroom vanities page lists the styles and sizes we keep on hand, and our guide to choosing a showroom covers the questions worth asking about any cabinet purchase.
Bottom line
Measure first, including the toilet clearance and the plumbing location. Choose floating for a modern, airy look if the wall can be opened for blocking, and freestanding for simplicity and more storage. Buy a 36 if the room allows it, in comfort height, with drawers, in plywood or sealed MDF with a factory finish, and put a quartz top on it with an undermount sink. Bring a photo of the bathroom and the measurements to any of our showrooms and we will match a vanity, a top and the tile in one visit.
Questions on this topic
What size vanity fits a standard five-by-eight bathroom?
Is a floating vanity harder to install?
Do I need a double vanity in a primary bathroom?
Can I use a kitchen cabinet as a bathroom vanity?

Turn the reading into a plan.
Send this and a designer will call within one business day to arrange a showroom visit or a measurement. No obligation.
Or send the details and we'll call you