
Small Kitchen Layout Ideas for New Jersey Homes: Galleys, Capes, Splits and Pre-War Colonials
Most of the kitchens we design in New Jersey are small, because most of the houses were built before anyone expected a kitchen to be the center of the home. The good news is that the same few house types come up again and again, and each has layout moves that reliably work. Here is how we approach galleys, capes, split-levels and pre-war colonials, and the cabinet choices that make a small kitchen feel bigger than it is.
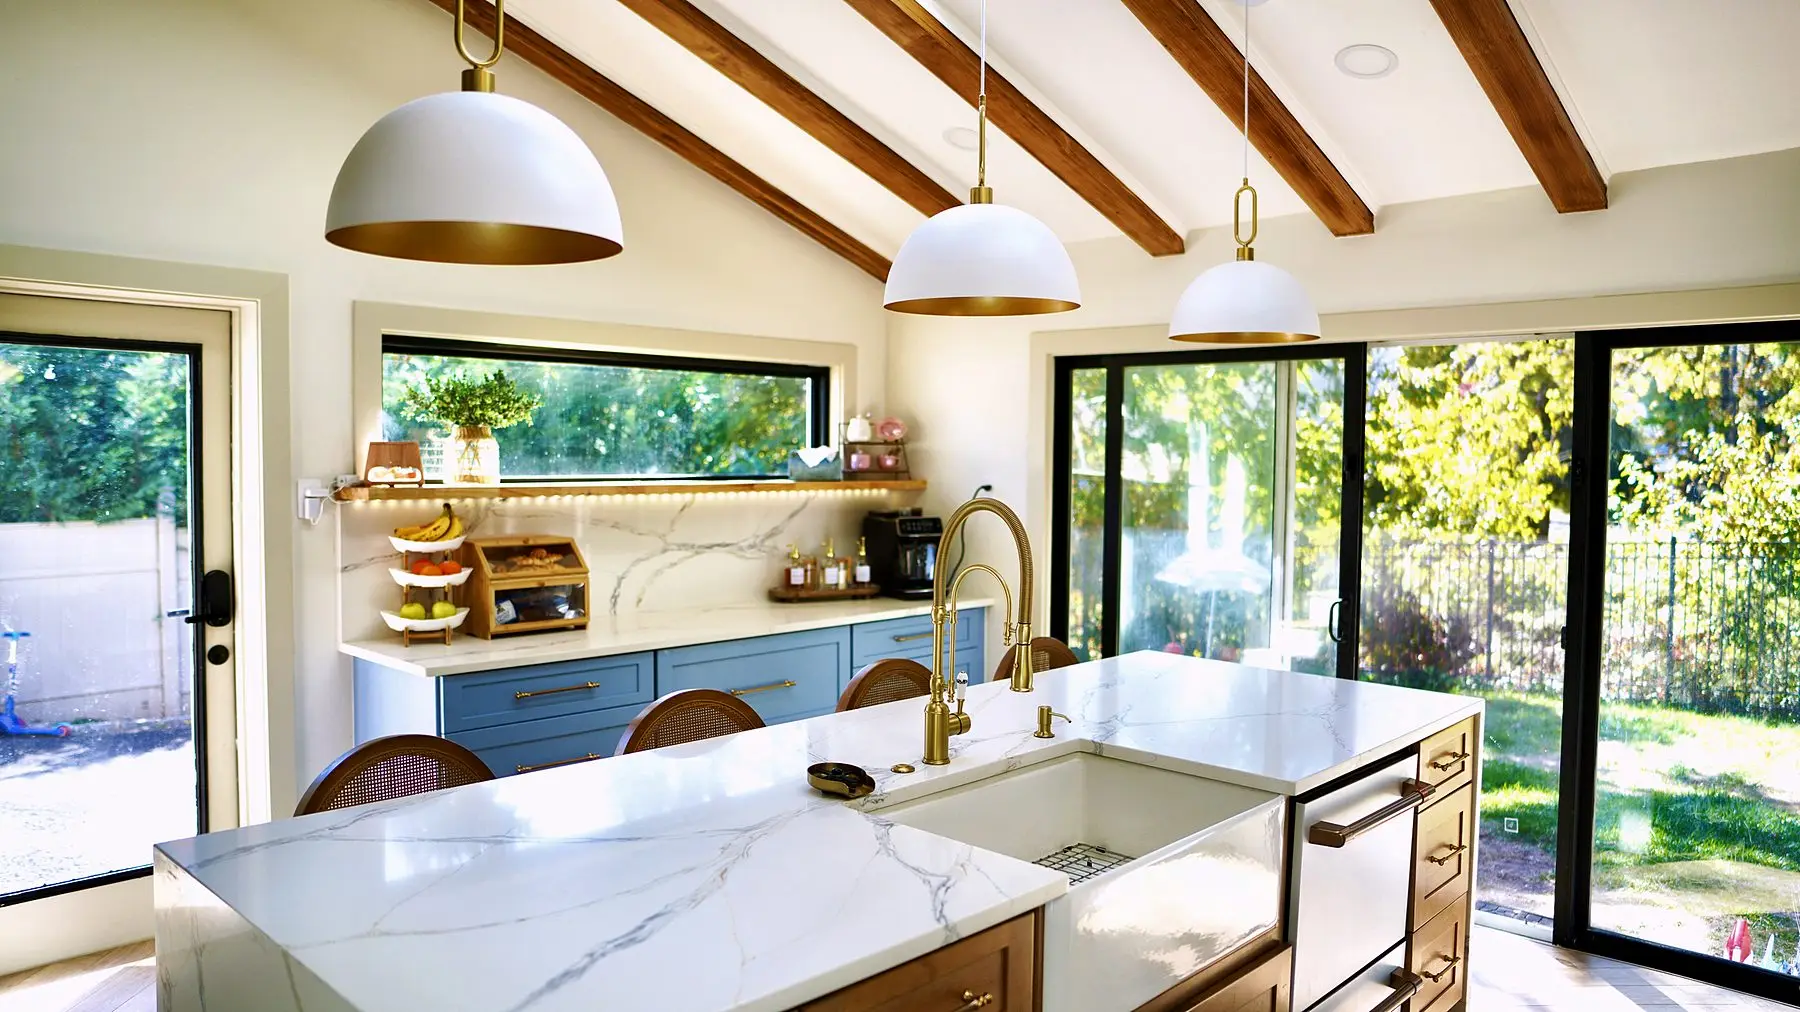
Ocean Blue kitchen with Timber island under a beamed ceiling — see this project
Why New Jersey kitchens are small
Drive through almost any town between Bergen and Union counties and you can read the decades in the housing. Pre-war colonials, Tudors and Victorians in Montclair, Maplewood, Westfield and Ridgewood were built with a closed kitchen meant for one person and a separate dining room. The capes and small colonials that filled in during the late 1940s and 1950s have compact kitchens at the back of the house. The split-levels and ranches of the 1950s and 1960s in Livingston, Paramus and Fair Lawn put the kitchen on the main level with a small dining nook. And the row houses, two-families and condos of Hudson County and the older cities have galleys by necessity.
None of these were designed around an island, a double oven or a 36-inch refrigerator. Our job is to fit a modern kitchen into them without pretending the house is something it is not.
Galley kitchens
A galley is two parallel runs with a walkway between them, common in row houses, apartments and many 1950s homes. The layout is actually efficient for cooking; the problems are the narrow aisle and the lack of light.
- Keep the aisle honest. Three and a half to four feet between counters is the comfortable range. Below that, two people cannot pass, and an open dishwasher blocks everything.
- Put the tall storage on one end. A pantry or refrigerator cabinet at the end of one run keeps the two counters clear.
- Use the window wall for the sink and skip the uppers on that wall or use a single open shelf so the room does not close in.
- Go frameless. In a galley, every inch of drawer width counts, and frameless cabinets like our Eclipse line give you the most usable interior for the footprint.
- Open the far end to the dining room with a wider cased opening if the wall is not structural. Light from two directions changes a galley completely.
Cape Cod kitchens
The cape's kitchen is usually a square-ish room at the back with a door to the yard, a window over the sink, and the stairs or the bathroom taking a bite out of one corner. Ceilings are often low. The best moves we have found:
- Run uppers to the ceiling with a simple crown. Low ceilings make the gap above standard uppers look like wasted space, and the extra cabinet is useful.
- Replace the table with a peninsula that seats two or three on the room side, which gives you an L-shaped work area plus a place to eat without the island a cape rarely has room for.
- Move the back door if it lands in the middle of the best wall; it is a smaller job than people fear and often unlocks the whole plan.
- Choose a light color on the perimeter and save the darker color or wood for the peninsula base, so the small room stays bright.
Split-level kitchens
The split-level kitchen is almost always on the main level between the living room and the dining area, often with a half-wall or a pass-through to the dining side. It is usually a U or an L of modest size with a small eat-in nook. These houses are our most common remodel in towns like Livingston, and the pattern is consistent: remove the wall or half-wall to the dining area, run an island where the wall stood, and move the eat-in function to the island. Because the dining area becomes part of the kitchen, the island can be modest, often around six feet, and still seat three. Keep one tall wall for a pantry and the refrigerator, and let the window wall be sink and counters. The result is not a huge kitchen, but it is an open one, which is what most split-level owners actually want.
Pre-war colonials and Tudors
The pre-war kitchen is the trickiest and the most rewarding. It is often a closed room with a back staircase, a radiator, a butler's pantry or a small pantry closet, tall ceilings, and walls that are not quite square. Towns like Montclair, Maplewood and Westfield are full of them.
Keep it closed, or open it?
Not every pre-war kitchen should be opened up. Removing the wall to the dining room gives you a bigger room but costs you the dining room's character and a lot of wall storage. The compromise we often suggest is to widen the opening to the dining room to a generous cased opening, keep the butler's pantry as a coffee station or bar with its own cabinets, and use the tall ceiling with stacked uppers or a run of cabinets to the ceiling with a library ladder for the rarely used top row.
Cabinets that suit the house
Inset or full-overlay shaker doors, a painted finish in a warm white or a muted green, and simple furniture details fit these houses. Semi-custom or custom lines earn their cost here, because the odd dimensions call for cabinets made to fit. Our guide to inset, framed and frameless cabinets explains why inset suits older homes.
The storage moves that matter most
Whatever the house, the same handful of choices make a small kitchen hold more than it should.
- Drawers instead of doors in the base cabinets. Three deep drawers hold more than a door with a shelf and bring everything to you.
- Uppers to the ceiling. Even if the top shelf stores holiday platters, it is better than a dust ledge.
- Fifteen-inch-deep uppers instead of twelve where the room allows; dinner plates fit, and the extra depth is barely noticeable.
- One tall cabinet for pantry storage replaces several uppers of dry goods.
- Solve the corner with a lazy susan or a blind-corner pull-out rather than leaving a dead cabinet.
- Frameless or full-overlay construction for the widest openings.
- A trash pull-out, a tray divider and a spice pull-out in the slivers that would otherwise be fillers.
Appliances sized for small kitchens
Appliances are where small kitchens are won or lost. A counter-depth refrigerator keeps the aisle clear and looks built in; a 30-inch range is plenty for nearly every household; an 18-inch dishwasher fits where a 24 would not; and a microwave drawer or an over-the-range microwave frees a counter. If you entertain, a second small refrigerator drawer in the island or the butler's pantry does more than a bigger main refrigerator. We size the cabinets around the exact appliance models, so choosing them early keeps the plan honest.
Light, color and sightlines
A small kitchen reads bigger when the eye can travel. Light perimeter colors, a backsplash that runs to the ceiling behind open shelves instead of uppers on the window wall, under-cabinet lighting so the counters are not in shadow, a countertop with a quiet pattern, and hardware that matches the cabinet color all help. Glass-front uppers at the end of a run let the wall breathe. In a two-tone kitchen, keep the darker color low so the upper half of the room stays bright. Our project gallery has several small kitchens that use these moves, and the rooms rarely feel as small as the floor plan says they are.
When to open a wall, and when not to
Taking down a wall is the most transformative thing you can do to a small kitchen and the most expensive. Before you commit, three questions: Is the wall load-bearing (it often is in a colonial, which means a beam and a permit)? What is inside it (a plumbing stack, ductwork or the only electrical chase on that side of the house)? And what do you lose (wall cabinets, a place for the refrigerator, the dining room's separation)? When the answers are favorable, an opening with an island where the wall stood is the kitchen most people are picturing. When they are not, a wider cased opening and a pass-through get you most of the light for a fraction of the cost. Our island size and seating guide covers the clearances you need before an island makes sense at all.
Bottom line
Start by naming the house. Galleys want a clear aisle, frameless storage and light at both ends; capes want ceiling-height uppers and a peninsula; splits almost always want the dining wall opened and an island in its place; pre-war colonials want cabinets made to fit and a careful decision about that wall. Then spend on drawers, tall storage and the right-sized appliances before anything decorative. Bring your measurements and a few photos to any of our showrooms and we will draw your kitchen in 3D for free, usually two ways, so you can see what the room can actually do.
Questions on this topic
Can a small kitchen have an island?
Should I remove uppers to make a small kitchen feel bigger?
Which cabinet level is best for a small kitchen?
Do I need a permit to open a wall between the kitchen and dining room?
Related guides

2027 Kitchen Trends We're Seeing in New Jersey Homes
The kitchen colors, woods, islands, hardware, counters and layouts New Jersey homeowners are choosing for 2027, from the floor of our three showrooms.
Read the guide
Two-Tone Kitchens: How to Pair Cabinet Colors (and Wood with Paint)
How to pair two cabinet colors or a wood with a paint: island vs perimeter, upper vs lower, undertones, hardware and the combinations we see work in NJ.
Read the guide
Cabinets 101: How Kitchen Cabinets Are Built and What to Look For
Boxes, doors, drawers, finishes and hardware explained in plain language, so you can compare kitchen cabinet lines at any New Jersey showroom.
Read the guideTurn the reading into a plan.
Send this and a designer will call within one business day to arrange a showroom visit or a measurement. No obligation.
Or send the details and we'll call you