
Kitchen Island Size and Seating Guide: Clearances, Overhangs and Sizes That Work
Almost everyone who walks into our showrooms wants an island, and the first thing we do is measure the room to find out whether it can have one. An island that is too big makes a kitchen worse, and an island that is too small is just a table in the way. These are the clearances, seating dimensions and overhang rules we design to, and the sizes that work in the kitchens we see across New Jersey.
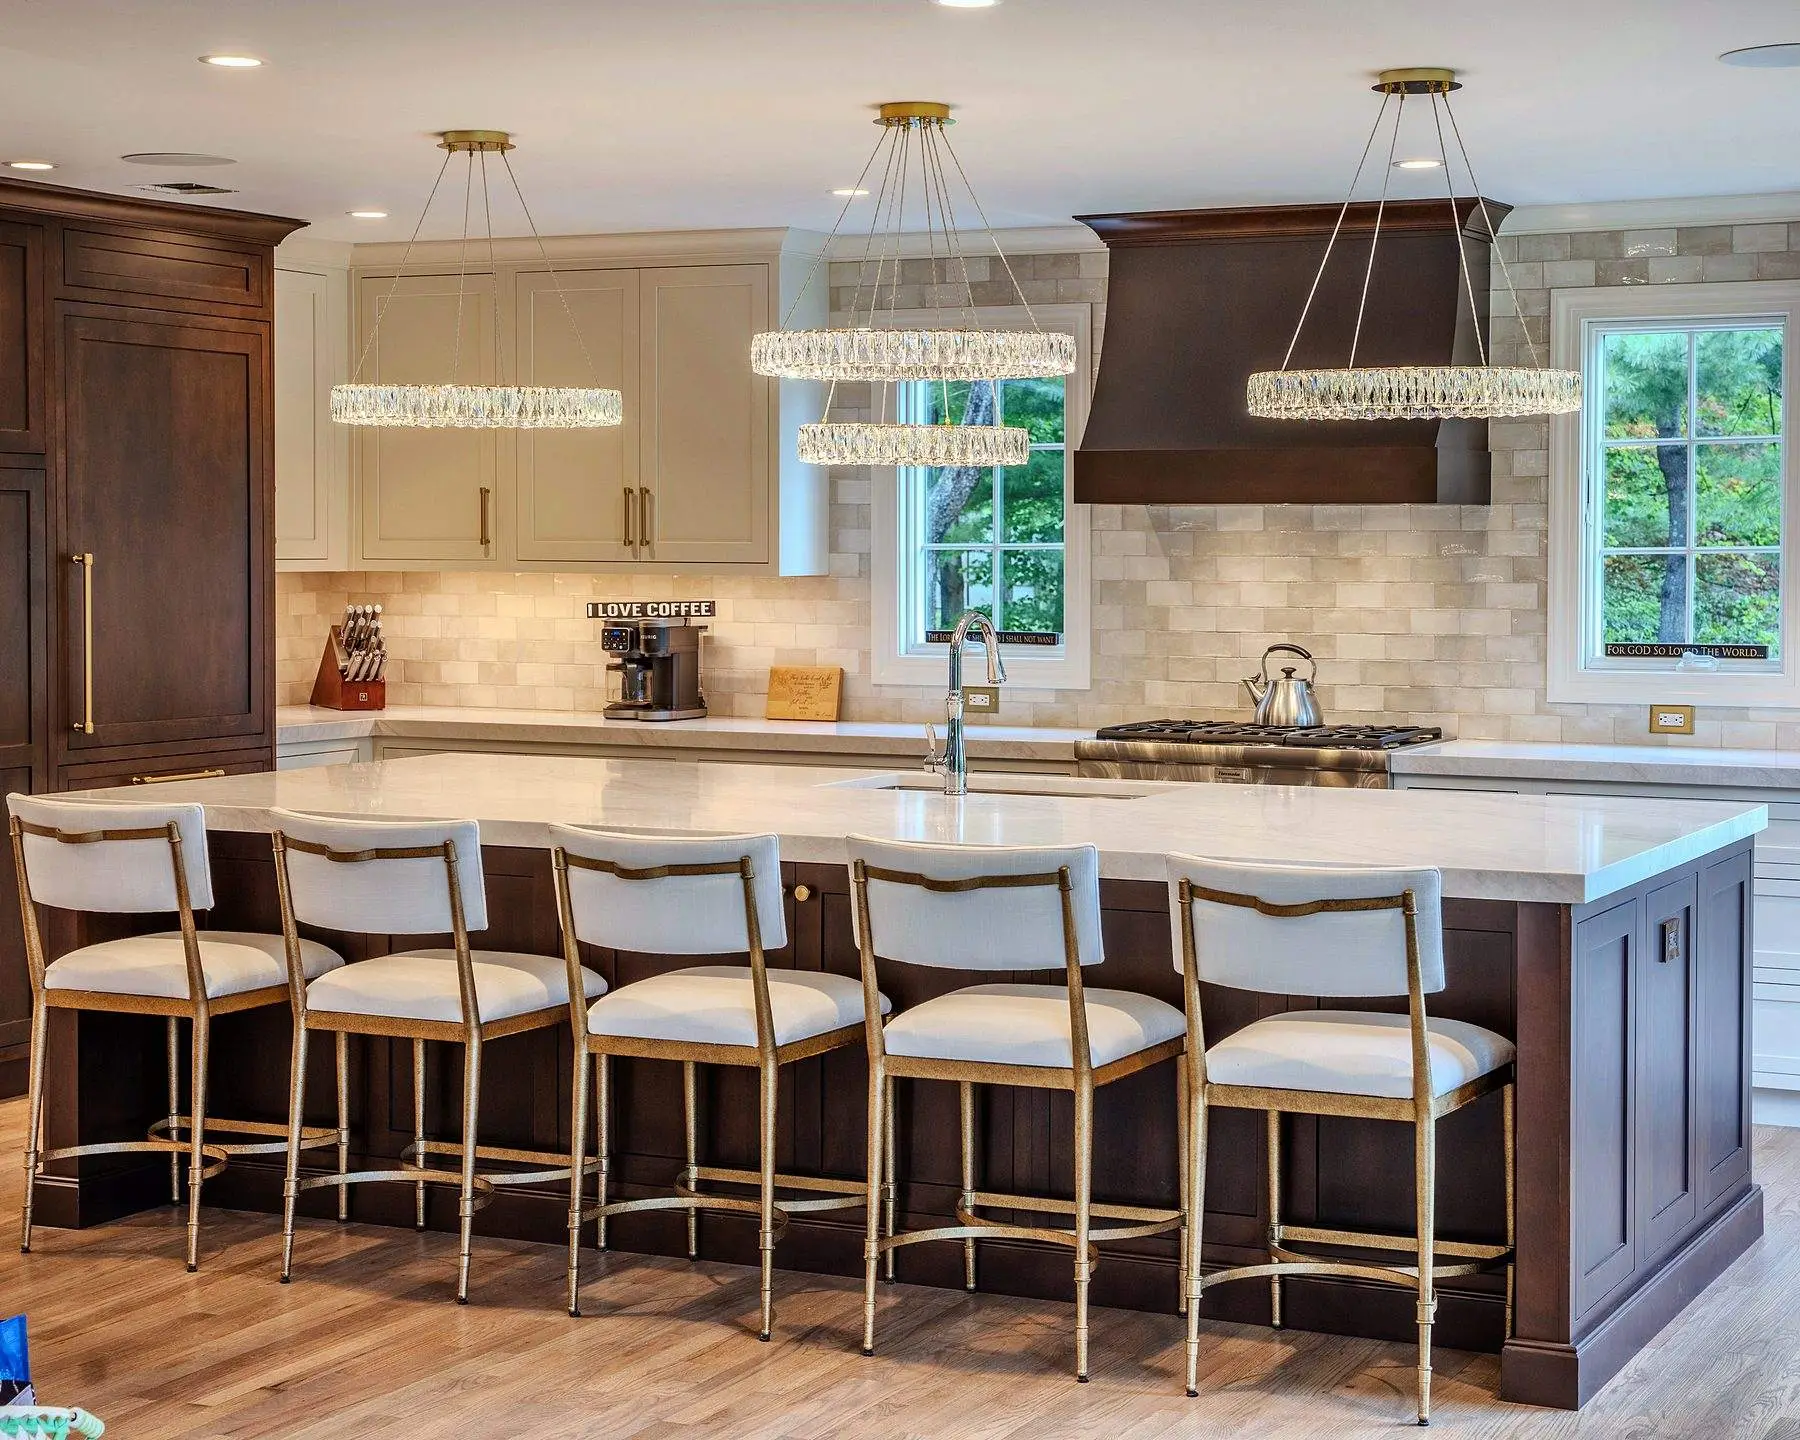
Soft White kitchen with Sable-stained island seating six — see this project
Start with the clearances, not the island
The island is whatever is left after the walkways are honest. Widely used kitchen-planning guidelines, which we follow, call for these minimums:
- Work aisle (between the island and a counter with a sink, range or dishwasher): 42 inches for one cook, 48 inches if two people regularly cook together.
- Walkway (a side of the island with no work surface facing it): 36 inches minimum.
- Seating side: 36 inches behind the seats to walk past while someone is sitting, 44 inches or more if people walk through that space often.
- Appliance doors: the open dishwasher, oven and refrigerator doors should not hit the island, and you should be able to stand at an open dishwasher with the island behind you.
Measure the room, subtract the base cabinets and the walkways, and what is left is the maximum island footprint. In most New Jersey kitchens that is the end of the conversation about size, which is why our guide to small kitchen layouts spends so much time on peninsulas.
The smallest island worth building
An island needs to do at least one job well to earn its floor space. The practical minimum is about 24 inches deep by 48 inches long: a single row of base cabinets with a counter, which gives you prep space and storage but no seating. Add a 12-inch overhang and the depth goes to 36 inches, which seats two on the long side of a four-foot island. Below those numbers, a rolling cart or a peninsula is usually the better answer. If the room can only fit an island by shrinking the aisles below 36 inches, the island is the wrong move.
Seating: how much width per person
Plan 24 inches of counter width per seat as the minimum and 28 to 30 inches as the comfortable number for adults who will sit there every morning. So a four-foot island seats two, a six-foot island seats two comfortably or three in a pinch, an eight-foot island seats three comfortably or four, and seating for four with elbow room wants ten feet or seating on two sides. Seating around a corner of the island adds a seat without adding length, as long as the knee spaces do not collide.
Stool width also matters. Backless stools tuck under and let you seat a few more; stools with arms need the full 30 inches each.
Overhang depth by counter height
The overhang is the part of the countertop that extends past the cabinet to make knee room. The depth depends on how high the counter is:
- Counter height (36 inches), the most common: 12 inches of overhang is the minimum for comfortable knee room; 15 inches is better if the island is deep enough.
- Table height (30 inches): 18 inches, because you sit lower and your knees come further forward.
- Bar height (42 inches): 12 inches is usually enough, since you sit higher and perch rather than sit.
Most of the islands we design now are a single counter-height level, which gives the most prep space and the cleanest look. The raised bar on a two-level island was popular for hiding dishes; it is now rarely requested and takes away a foot of usable counter.
Supporting the overhang
Countertop material decides how far it can hang unsupported. For standard three-centimeter quartz and granite, most fabricators allow around 10 to 12 inches without support, and anything beyond needs steel flat bars let into the cabinet tops or brackets, corbels or legs. Thinner two-centimeter stone and most porcelain need support at nearly any seating overhang. Quartzite and marble vary by slab. The support is a line item in the quote, and the choice between hidden steel, decorative corbels and furniture legs is a design decision as much as a structural one. Our guide to countertop materials covers the differences, and the fabricator confirms the support on the template visit.
What goes in the island
An island can be pure storage, or it can hold a sink, a cooktop, a dishwasher, a microwave drawer, a beverage refrigerator or the trash pull-out. Each choice has a clearance consequence.
Sink in the island
The most popular working island. It needs a 36-inch sink base, a dishwasher beside it, and 18 to 24 inches of landing counter on each side. It also means the plumbing runs under the floor, which is a bigger job in a house with a finished basement ceiling or a slab.
Cooktop in the island
Needs 12 to 15 inches of counter on each side, a ventilation plan (an island hood or a downdraft), and a seating overhang that is set back or deepened so no one sits with their face at the burners. We suggest it less often than a sink.
Electrical
New Jersey's electrical code generally expects an outlet on an island; your electrician and the town inspector confirm the current requirement. We plan the outlet into an end panel or a pop-up so it does not break up the seating side.
Island depth and double-sided islands
A single row of 24-inch base cabinets plus a 12-inch overhang makes a 36-inch-deep island, the most common in New Jersey kitchens. A 42-inch depth, with a 15-inch overhang or a 3-inch back panel for a thicker look, is more comfortable for seating. A double-sided island, with cabinets facing both ways and seating at the end, runs 48 inches deep or more and needs a large room, but it holds an enormous amount. A back panel, furniture legs or open shelving at the seating side makes the island read as furniture rather than a box, and it is usually where a second cabinet color goes; see our two-tone kitchen guide.
Islands vs peninsulas in a small kitchen
When the room is under about 11 or 12 feet wide, an island and its two aisles do not fit, and a peninsula, which is an island attached to a wall or a run of cabinets at one end, does most of the same work with one aisle instead of two. It seats two or three on the room side, gives the cook a U-shaped work area, and still separates the kitchen from the dining or living space. In capes, galleys and many split-levels, the peninsula is the right answer, and we design it with the same seating depth and overhang rules as an island.
Island sizes we design most often
- Four by three feet: the small-kitchen island. Prep space, two drawers or a trash pull-out, seating for two on one side.
- Six to seven feet by three to three and a half: the most common island in New Jersey colonials and opened-up splits. Sink or not, seating for three.
- Eight to nine feet by four: a large family island with a sink, dishwasher, storage on both sides and seating for four.
- Ten feet and up: seating for four or more on one side, or wrapped seating; usually needs a countertop seam, which the fabricator places where the vein pattern hides it.
Whichever size fits, we draw it in the room first. Our free 3D design shows the aisles with the dishwasher open and the stools pulled out, which is the honest test. You can browse islands of every size in our project gallery and compare materials on our countertops page.
Bottom line
Keep 42 inches on the working sides and 36 on the others, give each person 24 to 30 inches of width and 12 to 15 inches of knee room, support any overhang past about a foot, and put the sink in the island only if the plumbing and the landing space make sense. If the room will not give you those numbers, build a peninsula and be glad you did. Bring your measurements to Union, Paramus or Rochelle Park and we will tell you within a few minutes what size island your kitchen can hold.
Questions on this topic
How much space do I need around a kitchen island?
How many people can sit at a six-foot island?
How far can a quartz countertop overhang without support?
Should I put the sink in the island or on the wall?
Related guides

2027 Kitchen Trends We're Seeing in New Jersey Homes
The kitchen colors, woods, islands, hardware, counters and layouts New Jersey homeowners are choosing for 2027, from the floor of our three showrooms.
Read the guide
Small Kitchen Layout Ideas for New Jersey Homes: Galleys, Capes, Splits and Pre-War Colonials
Layout ideas for galley, Cape Cod, split-level and pre-war kitchens common across New Jersey, with the cabinet choices that make a small kitchen work.
Read the guide
Cabinets 101: How Kitchen Cabinets Are Built and What to Look For
Boxes, doors, drawers, finishes and hardware explained in plain language, so you can compare kitchen cabinet lines at any New Jersey showroom.
Read the guideTurn the reading into a plan.
Send this and a designer will call within one business day to arrange a showroom visit or a measurement. No obligation.
Or send the details and we'll call you