
Inset vs Framed (Overlay) vs Frameless Cabinets: Construction, Look, Cost and Storage
Framed, frameless, inset: three words that decide how your kitchen looks, how much it holds and a good part of what it costs, and most people have never heard them before their first showroom visit. Here is what each construction is, how they compare in daily life, and which of the lines in our Union, Paramus and Rochelle Park showrooms are built each way.
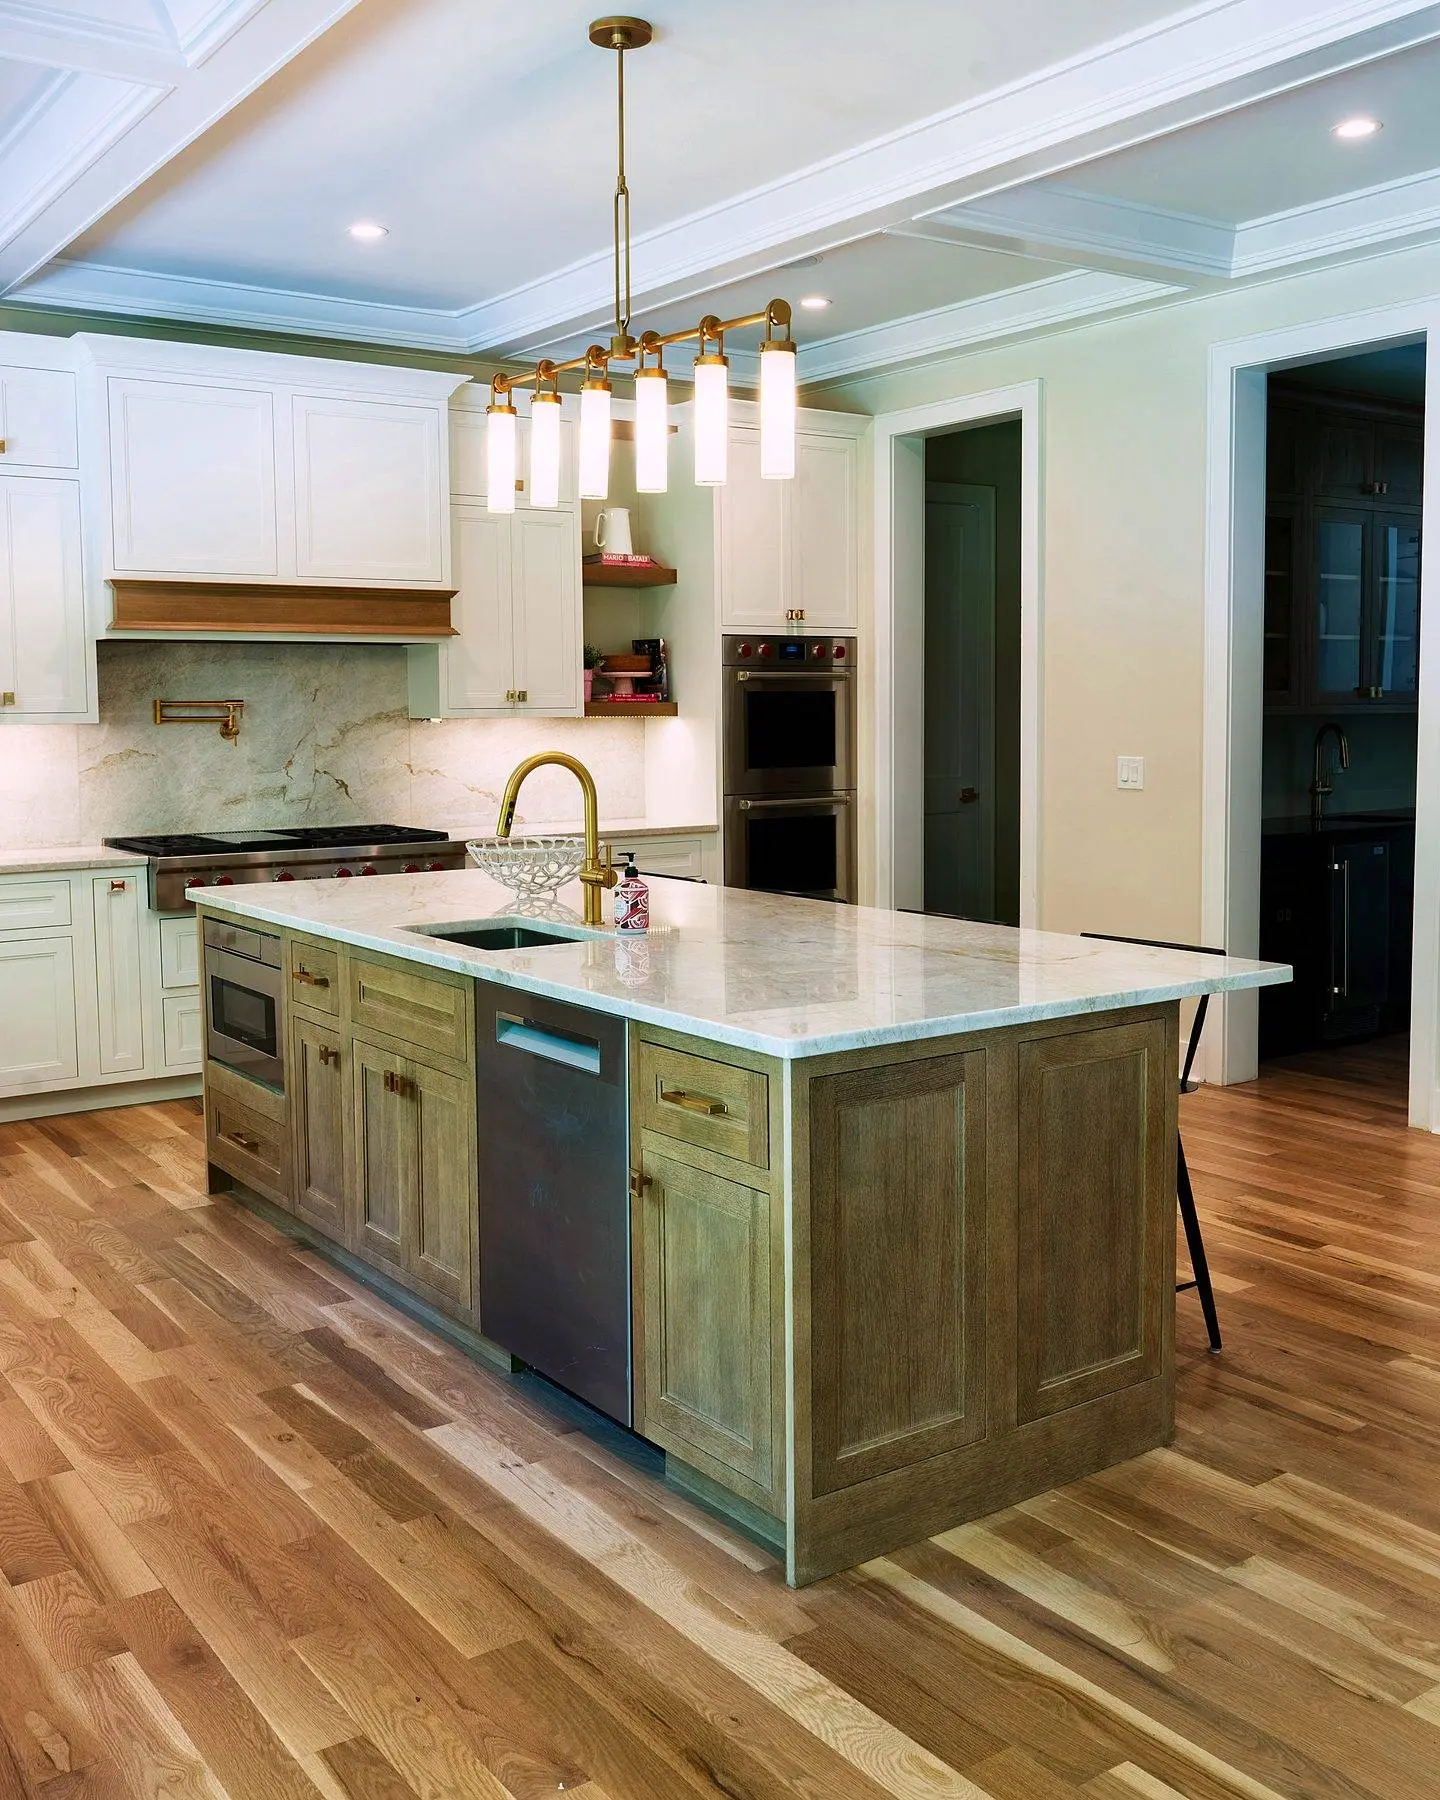
Flush-inset Polar kitchen with rift oak island under a coffered ceiling — see this project
The three constructions, side by side
All three start with the same box. The difference is what happens at the front of it.
- Framed (overlay): a solid wood face frame is attached to the front of the box, and the doors and drawer fronts sit on top of the frame, overlapping it. This is the most common American construction.
- Inset: the same face frame, but the doors and drawer fronts are fitted inside the frame openings so they finish flush with it. The frame stays visible all the way around each door.
- Frameless: no face frame at all. The box edges are finished with a thin edge banding, and the doors cover almost the entire front. Hinges mount directly to the box sides. This is the European construction, sometimes called full access.
A quick way to read a kitchen: if you see a lot of wood between the doors, it is partial-overlay framed or inset. If the doors nearly touch, it is full-overlay framed or frameless. If you are new to the parts of a cabinet, our Cabinets 101 guide is the place to start.
Framed overlay cabinets: partial and full overlay
Partial overlay
Doors overlap the frame by a small amount, leaving an inch or two of frame showing between them. It is the most economical construction because the tolerances are forgiving, and it reads as traditional. In a great many New Jersey homes it is what the 1990s kitchen being replaced was built with.
Full overlay
Doors are sized to cover the frame almost completely, leaving a narrow, consistent gap. This is the standard today across most of our lines, from the in-stock brands through semi-custom Kith, St. Martin and Shiloh. You get nearly the clean look of frameless with the rigidity of a face frame, and installation against the uneven walls and floors in older homes is a little more forgiving than frameless.
Inset cabinets: the flush, furniture look
Inset is the oldest way to build a cabinet and the most demanding. Each door is fitted to its opening with a small, even gap, usually around an eighth of an inch, all the way around. Because the door sits inside the frame, the frame becomes part of the design, and the hinges are either exposed (a traditional barrel hinge) or concealed. Beaded inset adds a thin routed bead around each opening for an even more furniture-like detail.
Inset is what you find in older homes in towns like Montclair, Westfield and Ridgewood, and it is what most people picture when they say classic kitchen. It is also the construction that cares most about humidity. Solid wood doors swell slightly in a humid August, so manufacturers finish and gap the doors to allow for it, and a good installer checks the reveals with the season in mind.
Frameless cabinets: full access and the modern look
Frameless boxes use thicker material on all sides, because the sides carry the hinges and there is no frame to add stiffness. Doors are mounted with a minimal reveal, drawers are wider for the same cabinet width, and the whole run reads as a single flat plane, which is why slab doors and frameless so often go together. Our frameless line is Eclipse, which pairs European construction with the same finish quality as its sister brand Shiloh. Plain & Fancy and Crystal also build frameless when a design calls for it.
Frameless kitchens need flat walls and careful leveling, because the gaps between doors are small and any twist in a box shows up as a crooked reveal. Our crews shim and scribe accordingly. It is a known part of the job, not a surprise on install day.
Storage: how much more does frameless hold?
The face frame on a framed cabinet narrows every opening. The frame takes a strip from each side, which means drawers and pull-outs must be built narrower than the box they live in. Frameless cabinets give that width back: the drawer box can be nearly as wide as the cabinet itself. Across a whole kitchen, that adds up to the equivalent of an extra drawer or two in a mid-sized kitchen, and more in a small one.
Inset gives up the most. The door swings inside the frame, so the frame and the door thickness both reduce the opening. Full overlay sits between the two. If storage is your top priority in a tight galley, that is a genuine argument for frameless. If you want inset for the look, we design around it with deeper drawer stacks and tall pantry cabinets so you do not feel the loss.
Cost: the same door, three prices
Within a single line, partial overlay is the least expensive, full overlay a step up, and inset the most expensive, typically a fifth to a third more than full overlay for the same door style and finish. The reason is labor. Inset doors have to be individually fitted, and the frames must be dead square or the gaps will show. Frameless is usually priced in the same neighborhood as full-overlay framed within comparable lines, though frameless lines tend to use thicker box material and more hardware per cabinet, which shows up in the number.
Level matters more than construction, though. A full-overlay semi-custom kitchen costs more than a full-overlay in-stock kitchen for reasons that have nothing to do with the frame. Our guide to cabinet prices in New Jersey walks through the levels and what moves the price inside each one.
Durability, adjustment and repairs
Framed cabinets are the most tolerant of imperfect installation and of the knocks of daily life; the frame stiffens the box and hides small misalignments. Frameless cabinets rely on their hinges and box for alignment, so they need the better hinges they usually come with and an installer who takes the time to level every box. Inset doors are the fussiest. They are the only construction where a door can rub its frame if the house swings from very humid to very dry, which is why quality inset lines finish the wood on all faces to limit movement and why we talk to inset customers about keeping a reasonably steady indoor humidity.
All three use adjustable concealed hinges today (inset customers can still choose an exposed hinge for the look), so doors can be realigned with a screwdriver years later. None of the three is fragile; they simply ask different things of the installer.
Which of our lines are which
- Framed, full overlay (with partial overlay available in some): Forevermark, FGM, J&K, 21st Century, WoodConcept, Fabuwood, NOMA, Kith and Eudora, St. Martin and Shiloh.
- Inset: Shiloh (including beaded inset), Great Northern, Plain & Fancy and Crystal.
- Frameless: Eclipse, plus Plain & Fancy and Crystal on request.
Shiloh is the line we point to most often when someone wants inset without stepping all the way up to a full custom budget. It is a semi-custom inset built in a traditional way, and the step up to Great Northern, Plain & Fancy or Crystal is mostly about unlimited sizing, finishes and details rather than a different construction.
How to choose for your house
Most of the kitchens we design in New Jersey end up full-overlay framed, because it suits colonials, capes and split-levels alike, and every level offers it. We steer toward inset when the house has original millwork and the homeowner wants the kitchen to feel as though it has always been there; pre-war homes in Essex, Union and Bergen counties are the typical case. We steer toward frameless when the design is modern, when storage is tight, or when slab doors and a flat, handle-free look are the goal.
The best way to decide is to stand in front of all three. Each of our showrooms has every construction on display, and a free 3D design lets you see your own kitchen drawn both ways before you commit to either.
Bottom line
Full-overlay framed is the sensible default and the best value for most homes. Choose inset for a classic, built-in look and accept that it costs more and holds a little less. Choose frameless for a modern look and the most drawer space, and make sure whoever installs it is careful. Whichever you lean toward, we can price the same kitchen two ways, line by line, so the decision is made with real numbers rather than a hunch.
Questions on this topic
Is frameless cabinetry lower quality than framed?
Can I get a shaker door on a frameless cabinet?
Do inset cabinet doors stick in humid weather?
Which construction is best for a small kitchen?
Related guides

Cabinets 101: How Kitchen Cabinets Are Built and What to Look For
Boxes, doors, drawers, finishes and hardware explained in plain language, so you can compare kitchen cabinet lines at any New Jersey showroom.
Read the guide
Painted vs Stained Kitchen Cabinets: Durability, Touch-Ups, Cost and What We See in New Jersey
Painted or stained kitchen cabinets? We compare durability, touch-ups, cost, wood species and what we see trending in New Jersey kitchens right now.
Read the guide
2027 Kitchen Trends We're Seeing in New Jersey Homes
The kitchen colors, woods, islands, hardware, counters and layouts New Jersey homeowners are choosing for 2027, from the floor of our three showrooms.
Read the guideTurn the reading into a plan.
Send this and a designer will call within one business day to arrange a showroom visit or a measurement. No obligation.
Or send the details and we'll call you