
Standard Kitchen Cabinet Sizes: Base, Wall and Tall Cabinet Dimensions
Every cabinet line we sell is built around the same set of standard sizes, which is why a kitchen can be drawn before the brand is chosen. Here are the numbers — heights, depths and widths for base, wall and tall cabinets, what they add up to at the counter and the ceiling, and which ones a semi-custom or custom line can change. Measure your room with these in hand and the 3D design goes faster.
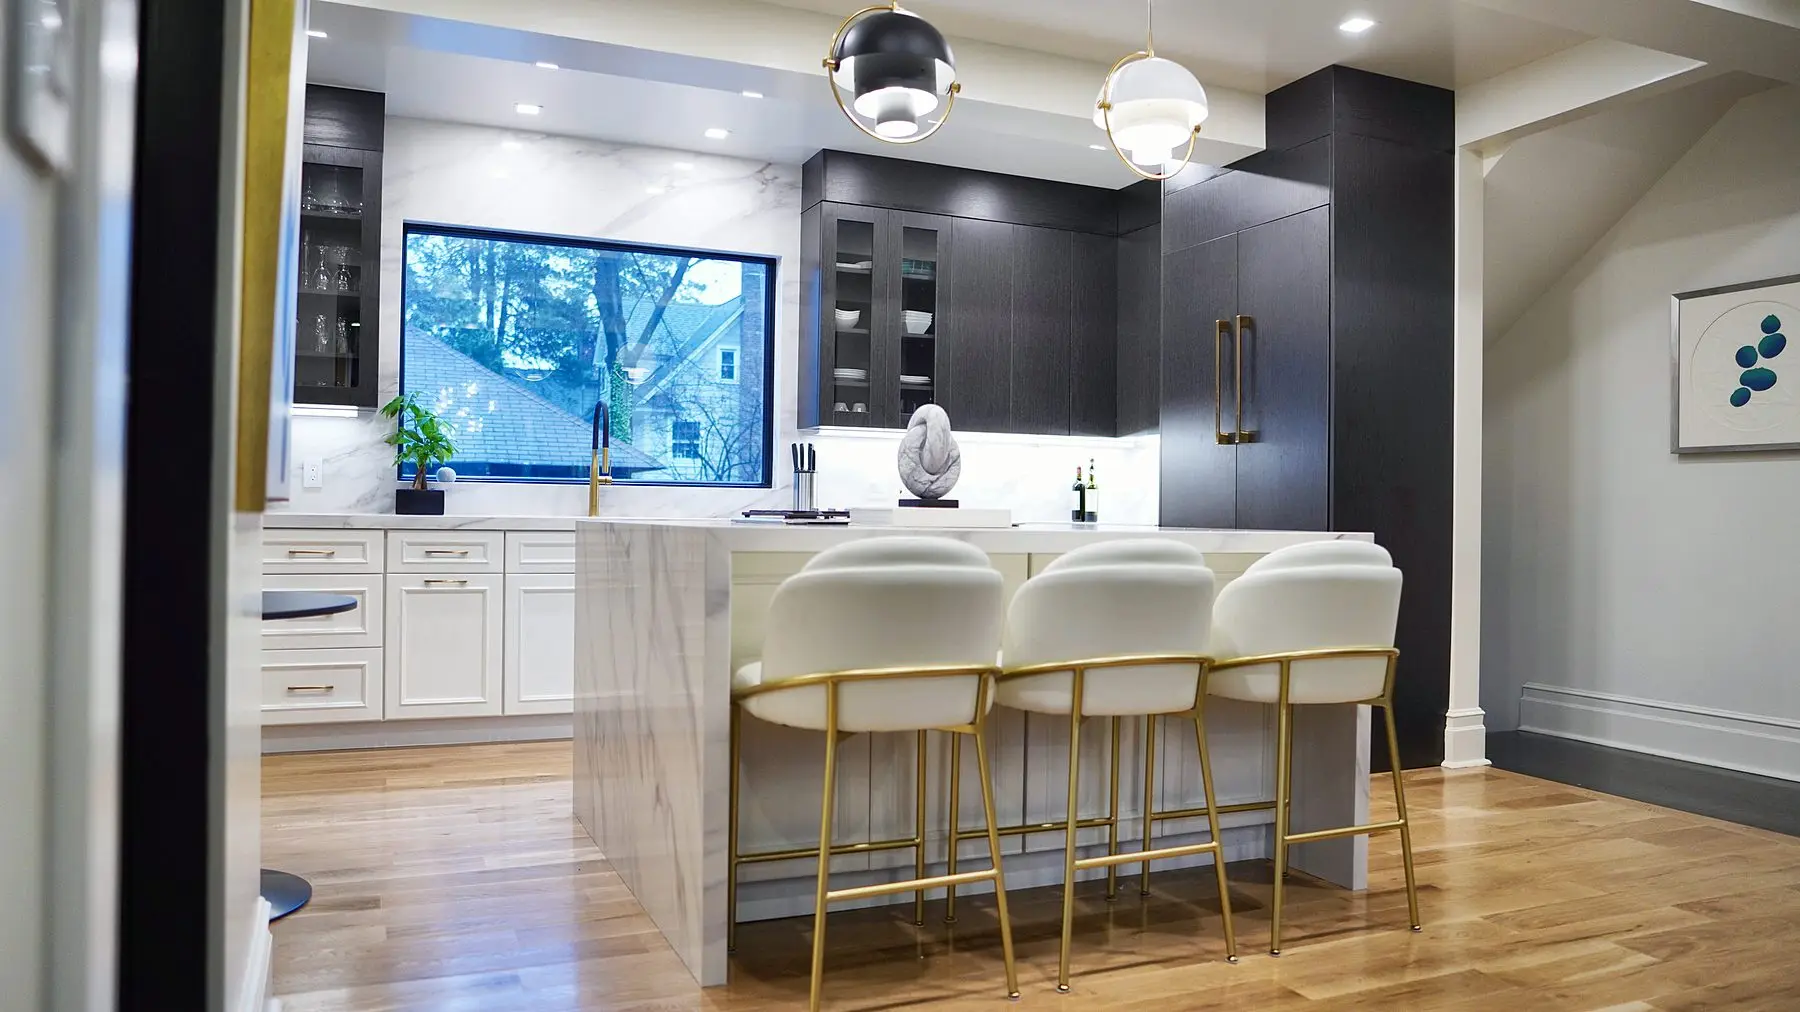
Dove raised-panel kitchen with matte black tall cabinets — see this project
Base cabinets
| Dimension | Standard | Notes |
|---|---|---|
| Height | 34½" | Plus a 1½" countertop = 36" counter height |
| Depth | 24" | Plus the counter overhang (1–1½") = about 25½" counter depth; 12"–21" reduced-depth bases are available in semi-custom lines |
| Widths | 9" to 48" in 3" steps | Single door to 24"; double doors from 27"; sink bases 30"–42"; drawer bases 12"–36" |
| Toe kick | 4½" high, 3" deep | Furniture toe kicks and flush panels on islands |
Wall cabinets
| Dimension | Standard | Notes |
|---|---|---|
| Heights | 30", 36", 42" | 12", 15", 18" and 24" over refrigerators, ranges and hoods |
| Depth | 12" | 24" over the refrigerator; 15" available in some lines for deeper storage |
| Widths | 9" to 48" in 3" steps | Single door to 21"–24"; double from 24"–27"; corner cabinets 24"–27" diagonal or blind |
| Set at | 18" above the counter (54" from the floor to the underside) | Over a range: 24"–30" to the hood per the hood's specification |
The ceiling decides the height: 30" uppers with crown under an 8-foot ceiling leave a gap or a soffit; 36" uppers reach it with crown; 42" uppers go to the ceiling without crown; 9-foot ceilings take 42" uppers with stacked 12"–15" cabinets above, which is the look in most of the kitchens on this site.
Tall cabinets
| Dimension | Standard | Notes |
|---|---|---|
| Heights | 84", 90", 96" | Match the top of the wall cabinets: 84" with 30" uppers, 90" with 36", 96" with 42" |
| Depths | 12" or 24" | 24" for pantries, oven and refrigerator cabinets; 12" for utility and shallow pantries |
| Widths | 9" to 36" | Pantries 18"–36"; oven cabinets 27"–33"; refrigerator cabinets to suit the appliance |
The numbers that add up
- Counter height: 36" (34½" base + 1½" top). Bar-height seating 42"; table-height 30".
- Backsplash: 18" between the counter and the uppers, more under a hood.
- Island: 42" aisles on the working sides (48" for two cooks), 24" of counter per seat, 12" overhang for knees; see the island guide.
- Appliances: ranges 30" and 36" (48" pro); dishwashers 24"; refrigerators 30"–48" wide and 24" (counter-depth) to 36" deep; microwave drawers 24" and 30".
- Fillers: 1½"–3" at walls so doors and drawers clear the trim.
What semi-custom and custom can change
Stocked lines sell the sizes above and nothing else; fillers make up the difference at the walls. Semi-custom lines (Fabuwood, Adornus Designer, Kith, NOMA, St. Martin, Shiloh, Eclipse) add width modifications — one-inch or three-inch increments depending on the line — reduced depths, increased heights, finished sides and ends, and deeper uppers. Custom shops (Shiloh inset, Great Northern, Plain & Fancy, Crystal) build any dimension: a 13⅝-inch cabinet, a 27-inch-deep island, a 103-inch pantry. The levels guide explains the difference; the small kitchen layouts guide shows how the sizes fit New Jersey's galleys and Capes.
Measuring your kitchen
Wall lengths at counter height and at the ceiling, ceiling height, window and door positions with their trim, the centre of the sink drain and the range gas or electric, and the appliance models you are keeping. Phone photos of each wall. That is enough for a designer to draw the kitchen in 3D at the showroom; we field-measure before anything is ordered.
Bottom line
Base 34½ by 24, wall 30/36/42 by 12, tall 84/90/96 — every line we carry is built on these numbers, and the semi-custom and custom lines bend them to the room. Bring your measurements and a free 3D design turns them into a kitchen the same visit. Cabinets 101 covers what is inside the box.
Questions on this topic
How tall is a standard base cabinet?
How deep are kitchen cabinets?
What wall cabinet height do I need?
How far above the counter do wall cabinets go?
Can I get a cabinet that is not a standard width?
What width is a sink base?
Related guides

Kitchen Remodel Timeline in New Jersey: From Showroom Visit to Installed Kitchen
A realistic kitchen remodel timeline for NJ homes, from showroom visit to install, by cabinet level, with notes on town permits and what causes delays.
Read the guide
How to Choose a Kitchen Showroom in New Jersey: What to Bring, What to Ask, and How a Free 3D Design Visit Works
What to bring, what to ask and what to expect from a free 3D design visit, so you can choose the right kitchen showroom in New Jersey with confidence.
Read the guide
Cabinets 101: How Kitchen Cabinets Are Built and What to Look For
Boxes, doors, drawers, finishes and hardware explained in plain language, so you can compare kitchen cabinet lines at any New Jersey showroom.
Read the guideTurn the reading into a plan.
Send this and a designer will call within one business day to arrange a showroom visit or a measurement. No obligation.
Or send the details and we'll call you